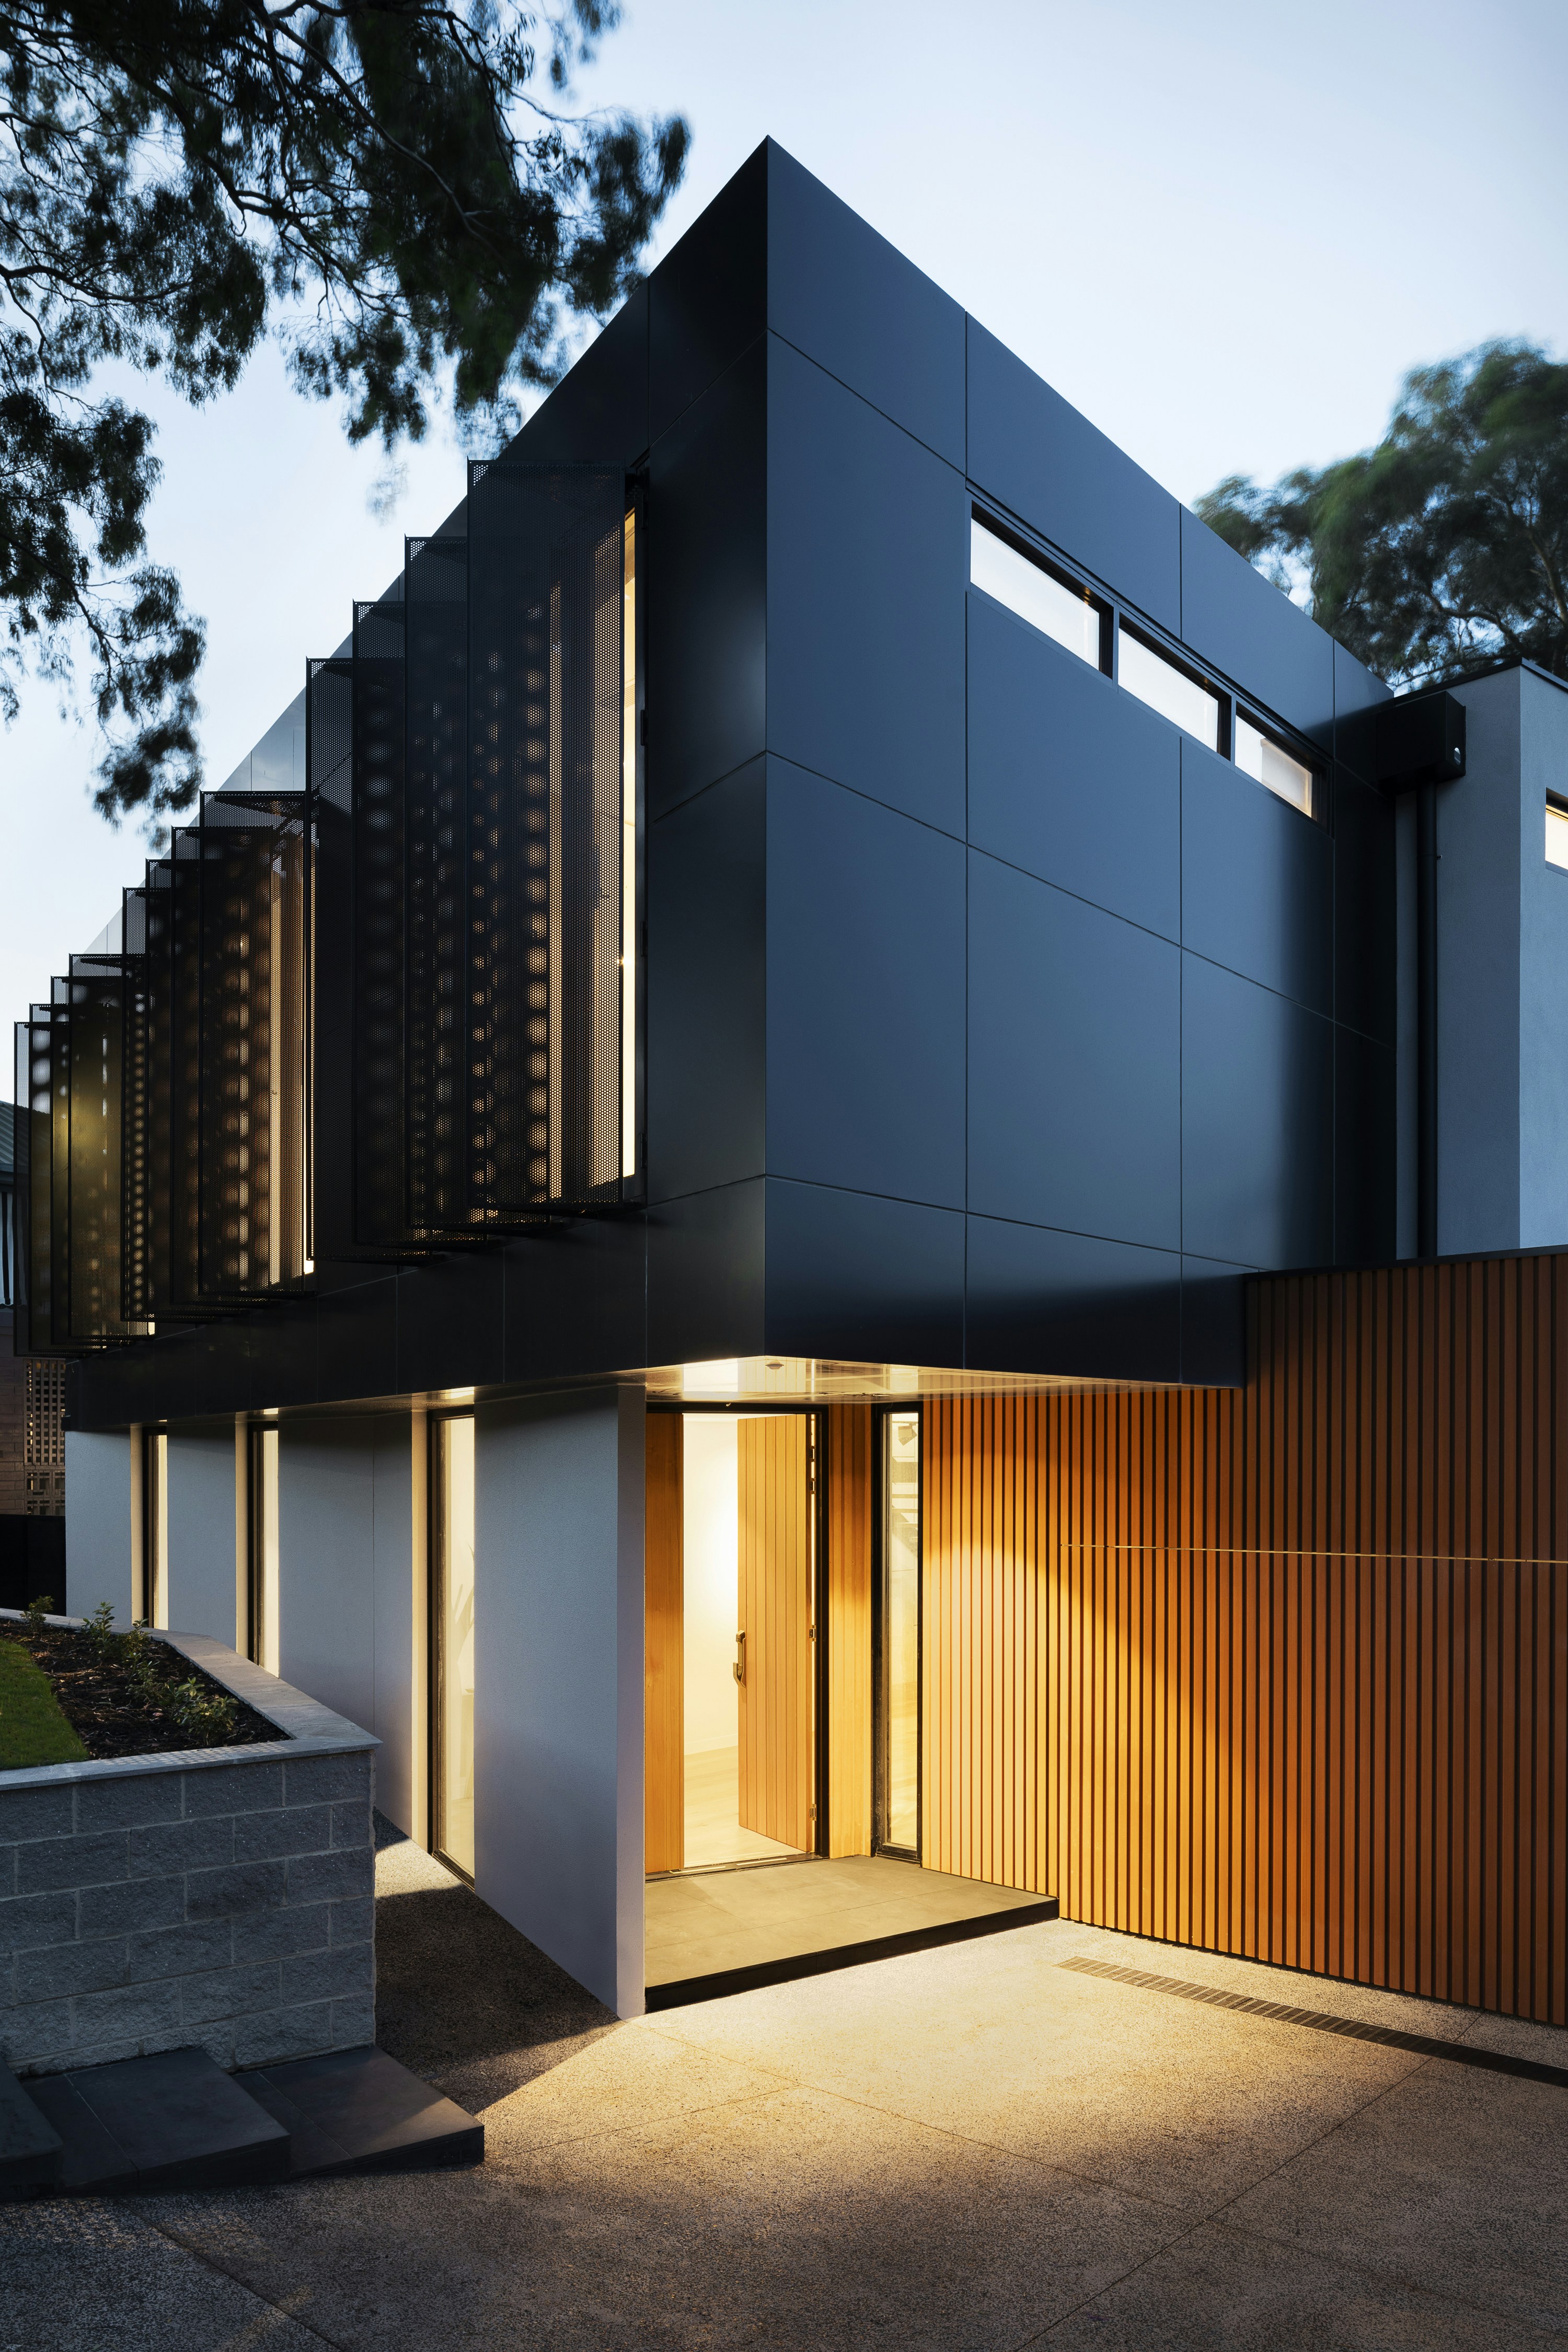
What is a barndominium, exactly?
A barndominium (or "barndo") is a steel-framed building originally designed as agricultural space, now finished out as a residential home. The shell is metal — often a post-frame or red-iron steel structure — and the interior is finished with conventional residential materials: drywall, flooring, kitchen, bath, HVAC, the works. The appeal is twofold: (1) the shell is faster and often cheaper to build than a traditional wood-framed home, and (2) you get a more open floor plan because the steel frame doesn't need interior load-bearing walls.
What does one actually cost in Louisville?
For a finished barndominium in our service area (Louisville Metro + 45-minute radius), realistic turnkey costs run $180-$280 per square foot. That's a wide range — it includes shell, foundation, utilities, full interior finish, and appliances. A 2,400 sq ft barndo on a flat lot with moderate site work would land around $500K-$650K. The same barndo on a sloped lot with a long driveway, well, septic, and high-end finishes can hit $800K+. The single biggest cost variable is site prep — getting utilities to a rural lot can add $30K-$80K that nobody talks about until you're three months in.
What drives the price?
Five things account for ~80% of barndo cost variance: (1) Site work — grading, driveways, utility runs, septic vs sewer. (2) Foundation — slab is cheapest, crawl space adds ~$15/sq ft, basement doubles it. (3) Interior finish level — builder-grade cabinets vs custom, laminate vs quartz, basic vs high-end HVAC. (4) Ceiling height and roof pitch — 12-foot ceilings cost more than 9-foot, and a steep gable roof costs more than a low-slope shed roof. (5) Windows and doors — barndos are notoriously window-heavy, and each large window is $500-$1,500 installed.
5 questions to ask before you commit
(1) Has your builder actually finished a barndominium before? Steel framing + residential finish is a different skill set than stick-built. (2) What's the actual site work estimate, with a contingency? (3) Are utilities (electric, water, septic/internet) included, or are those separate? (4) What's the financing plan? Barndos don't appraise like traditional homes — lenders treat them differently. (5) Can you visit a finished example? Photos lie. Standing in a finished barndo tells you everything.
Is a barndominium right for you?
Barndos make sense when: you have rural land with utilities available or easy to add; you want a wide-open floor plan without interior load-bearing walls; you're comfortable with a steel-framed aesthetic (or willing to drywall over the steel); and you're not planning to resell in the next 5-10 years (limited buyer pool). Barndos don't make sense when: you're building on a small in-town lot; you need to maximize resale value; or you want a traditional craftsman-style exterior.
How we approach barndo projects
We've finished out several barndominiums across Shelby, Oldham, and Bullitt counties. Our process starts with a site visit — we walk the lot, identify utility runs, mark the build envelope, and talk through what you want the finished home to look like. From there we bring in an architect (if you don't already have one), finalize a fixed-price proposal, and run the project with the same milestone draw schedule we use on every job.